Get $9,500 Cash Back
25 BOVAIR TRAIL, Aurora (Bayview Southeast) — listed at $3,800,000. Earn buyer cashback at closing. No catches, just more money in your pocket.
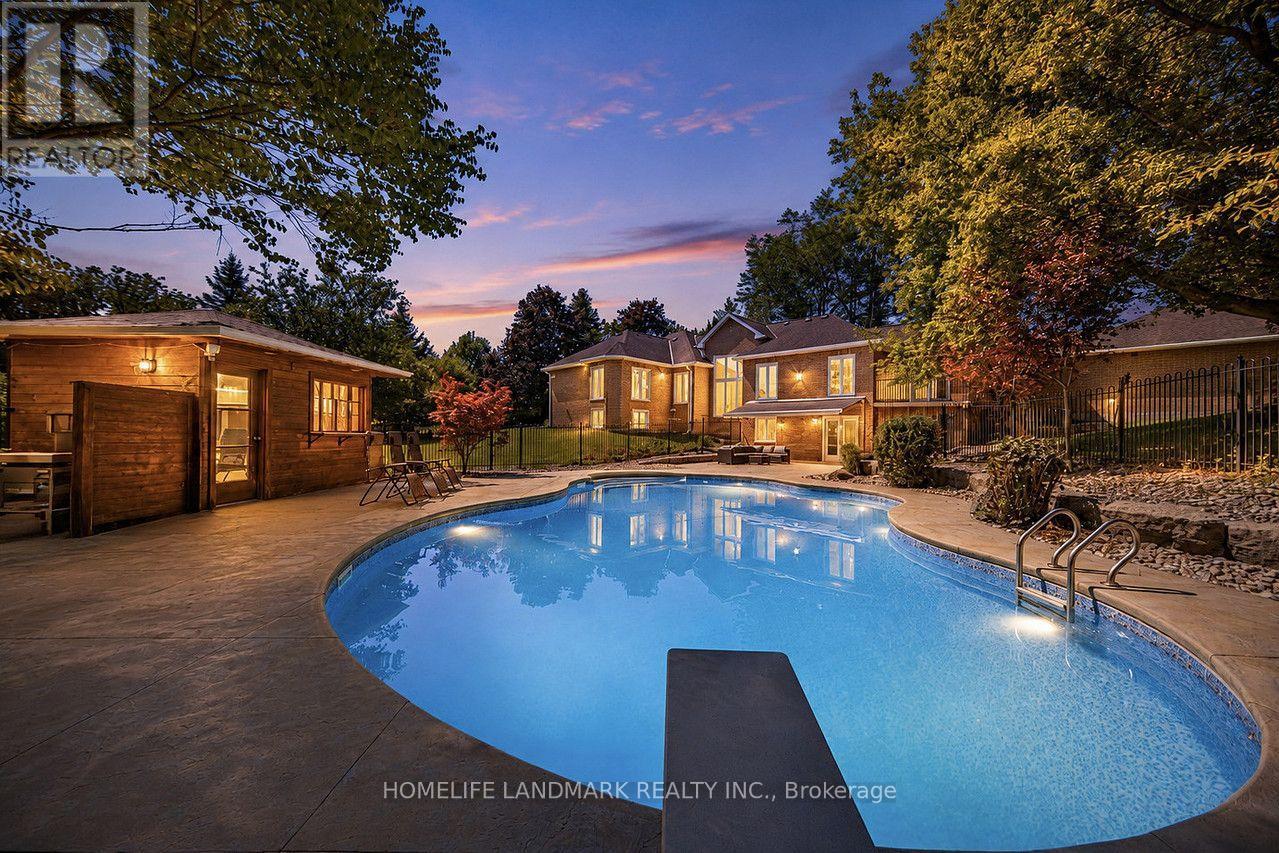
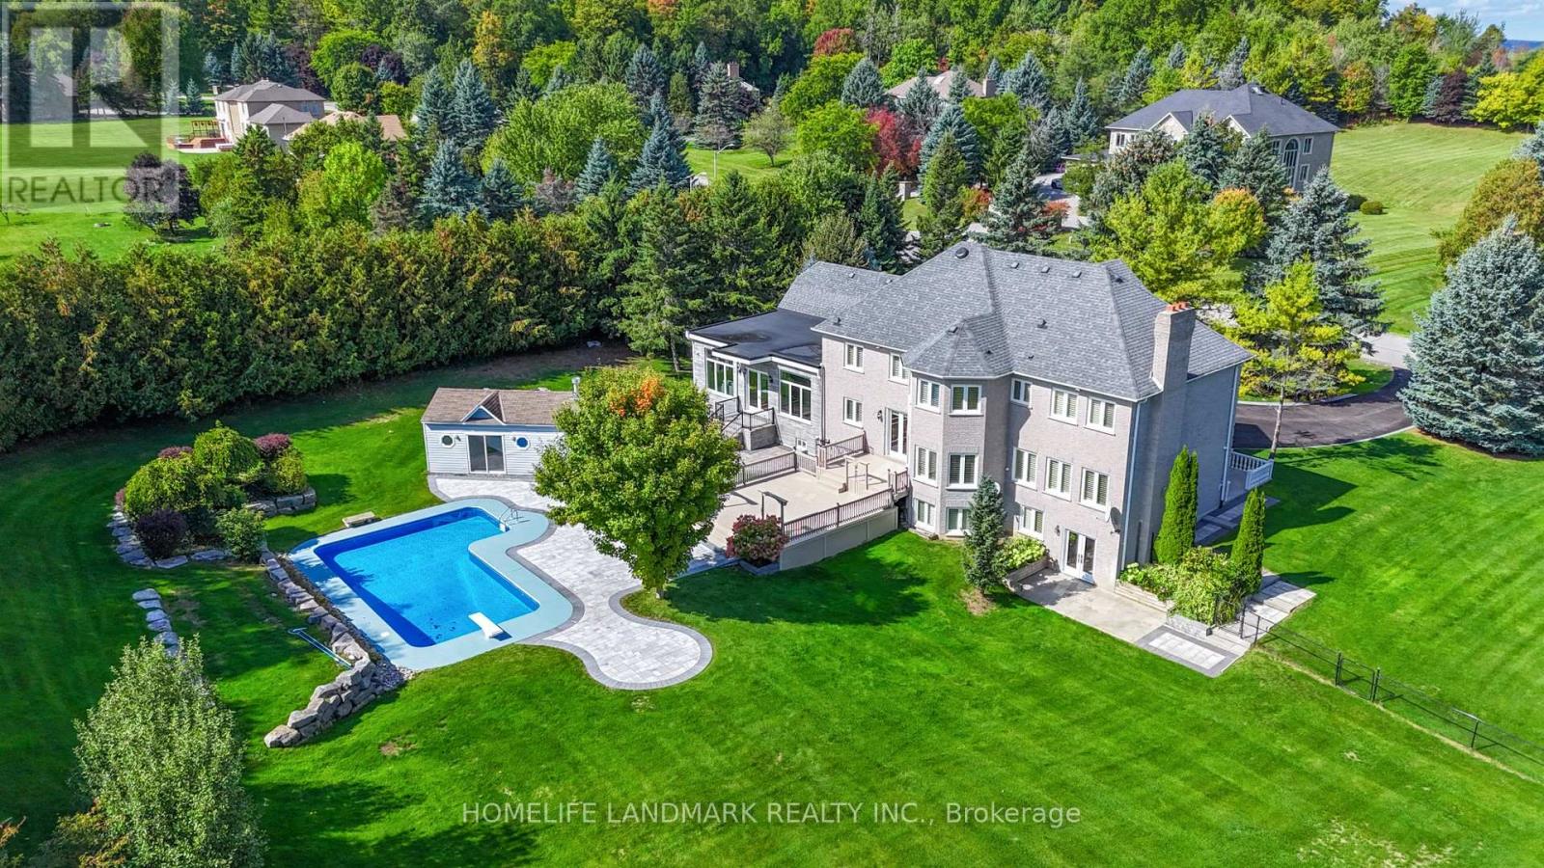
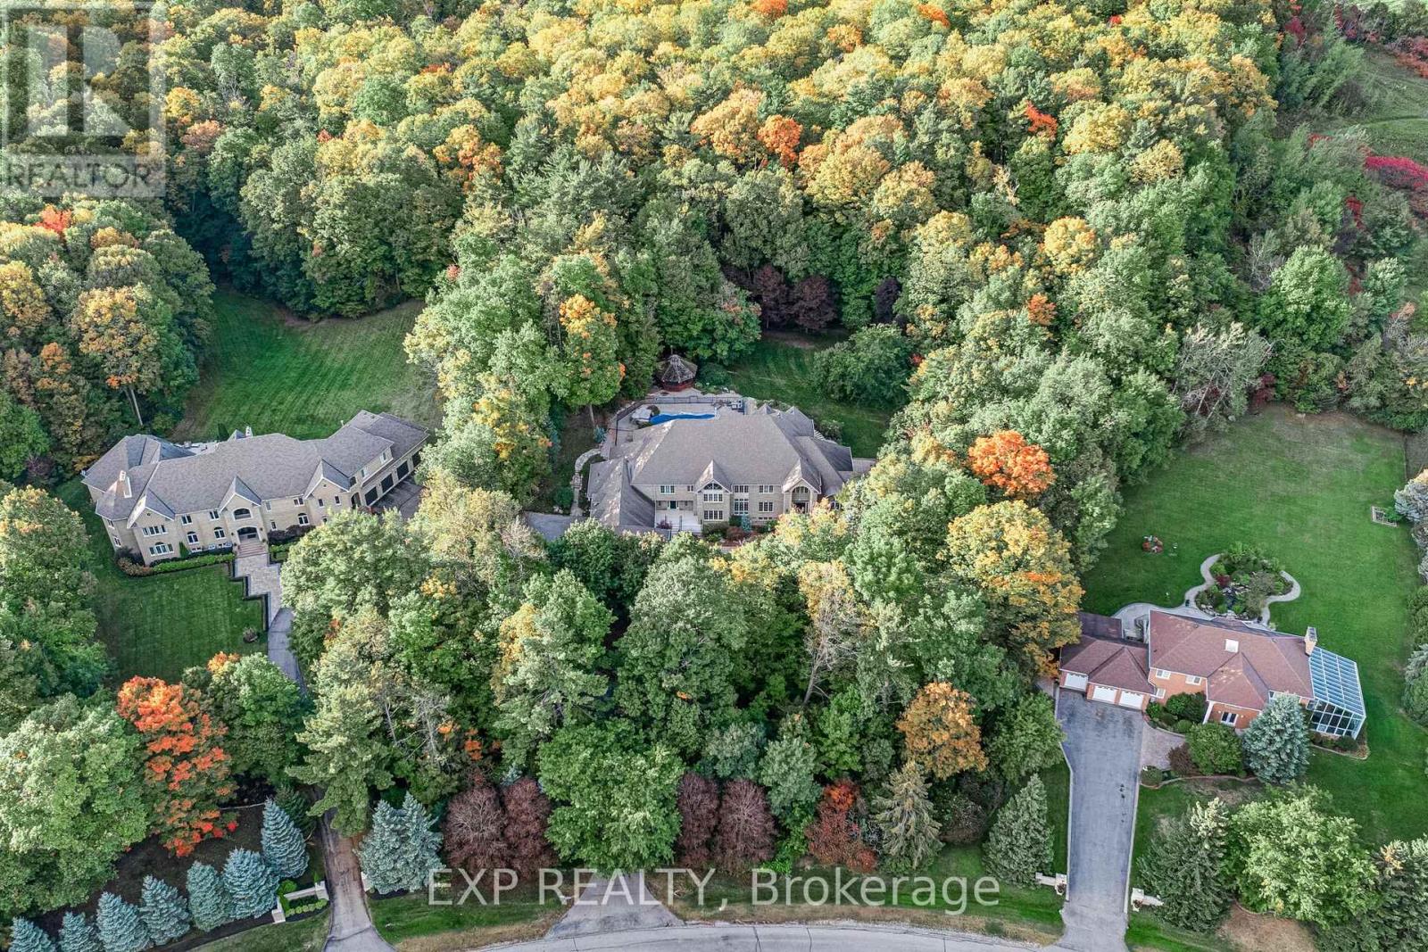
This luxurious custom home built by Lebovic is located in prestigious Summit Trail Estates.This fantastic property sits on a 2.5 acre ravine lot. Walk into the grand foyer with 20 ft ceiling height & a wall of windows. The expansive primary suite spans its own wing on the main floor. It includes a generous office or sitting room, a large primary bedroom, separate his & her walk-in closets. The renovated spa inspired ensuite features a separate shower, dual vanities & water closet. This home features 7 bathrooms, 5 bedrooms & 5 fireplaces. The main floor highlights beautifully refinished hardwood floors, a generously sized living room, formal dining room & family room complete with a wet bar. The open & airy kitchen & eating area leads out to a deck & 3 season sunroom with fireplace. Some kitchen highlights include granite counter tops, plenty of cabinets, stainless steel appliances, tiled back splash & raised breakfast bar. A butler's pantry provides a prep space & extra storage. Main floor laundry is a bonus. The upper floor includes another spacious bedroom which could serve as a second primary, offering a 5pc ensuite & walk in closet. 2 additional large bedrooms, each with a 4pc bath. You will love the expansive basement with multiple walkouts, giving great access to the yard. This level includes a further bedroom, with a sauna & 3pc bath. The rec room is generously sized with a fireplace, complemented by a theater room for those cozy evenings at home. Another versatile area offers flexible use. You'll appreciate the 3 1/2 bay garage and expansive driveway with ample parking for multiple vehicles. The unfinished loft space above the garage offers potential for a great games room or flex space. Generator. Loads of lovely perennials in the gardens. This one-of-a-kind home offers over 10,000 sqft of living space with 7822 sqft finished. Conveniently located near many amenities. Shingles replaced 2024. Some photos have been virtually staged to show potential. (id:60164)
| Room | Level | Dimensions |
|---|---|---|
| Kitchen | Main level | 6.02 x 4.6 meters |
| Recreational, Games room | Basement | 9.63 x 14.48 meters |
| Sitting room | Basement | 5.52 x 11.23 meters |
| Bedroom 5 | Basement | 5.89 x 8.33 meters |
| Utility room | Basement | 6.93 x 6.86 meters |
| Cold room | Basement | 2.95 x 2.41 meters |
| Other | Basement | 3.66 x 7.75 meters |
| Bathroom | Main level | 6.07 x 3.41 meters |
| Bathroom | Main level | 3.05 x 1.17 meters |
| Bathroom | Second level | 6.38 x 3.69 meters |
| Bathroom | Second level | 1.55 x 2.47 meters |
| Eating area | Main level | 4.47 x 3.11 meters |
| Bathroom | Second level | 1.42 x 2.47 meters |
| Bathroom | Basement | 2.13 x 3.89 meters |
| Bathroom | Basement | 2.08 x 1.91 meters |
| Laundry room | Main level | 3.33 x 5.33 meters |
| Pantry | Main level | 3.08 x 1.89 meters |
| Dining room | Main level | 6.33 x 4.6 meters |
| Foyer | Main level | 5.36 x 9.6 meters |
| Living room | Main level | 6.48 x 4.27 meters |
| Family room | Main level | 7.07 x 6.66 meters |
| Office | Main level | 3.94 x 5.33 meters |
| Primary Bedroom | Main level | 6.05 x 9.02 meters |
| Bedroom 2 | Second level | 5.72 x 5.31 meters |
| Bedroom 3 | Second level | 5.18 x 4.24 meters |
| Bedroom 4 | Second level | 5.11 x 3.94 meters |
What makes this a luxury property?+
At $3,800,000, standout features include 6 bathrooms, 5 fireplaces. In this price range, expect higher-end finishes — verify during a showing.
Does it have a basement, and is it finished?+
Yes — Finished, Full, Walk out. A finished basement adds meaningful living space beyond the listed square footage.
Is 25 BOVAIR TRAIL a good fit for a growing family?+
With 5 bedrooms and 6 bathrooms, there's room for kids plus a guest room or home office. The 2-storey layout keeps living and sleeping areas separated.
Is there air conditioning?+
Yes — central air conditioning cooling is in place.
How is the space laid out across floors?+
This is a 2-storey single family. The 5 bedrooms and 6 bathrooms are typically split with living areas on the main floor and bedrooms above — confirm the exact layout during a showing.
What's the parking situation?+
This property includes 11 spaces — Attached Garage, Garage, Inside Entry.
Ask About This Property
Nearby Places
Searching nearby places…
Benchmark price · Updated 2026-09
Year over year
Past 10 years
Similar listings
 For SaleNew2
 For Sale1 day50
 For Sale39 days49
 For Sale10 days49

The listing data above is provided under copyright by the Canadian Real Estate Association. While the information is considered reliable, its accuracy is not guaranteed by the Canadian Real Estate Association or getsetsold.ca. Neither getsetsold.ca nor its affiliates make any representations or warranties, express or implied, regarding the accuracy or completeness of the information presented here.